
Example project
Building a freestanding pergola kit in Brisbane: size limits, and the two visits you'll need
Quick answer
A freestanding pergola or shade structure in Queensland can be accepted building work, which means it doesn't need a building approval, if it stays within the limits councils and certifiers commonly publish: no more than 10 m², a mean height no more than 2.1 m, a maximum height no more than 2.4 m, and no side longer than 5 m. This example is a 3.0 × 3.0 m (9 m²) steel-frame kit. A carpenter makes a 1-hour visit to set out and plumb the first posts. A licensed electrician installs the lights and power, because electrical work always needs a licence. Siting, setbacks and overlays still apply, so confirm with a certifier.

At a glance
| Project | Freestanding steel-frame pergola kit with slatted roof |
|---|---|
| Size | 3.0 m × 3.0 m = 9 m² |
| Height | Kit chosen to stay within 2.4 m maximum and 2.1 m mean height |
| Posts | 4, set in concrete footings to the kit's specification |
| Your time | 2 weekends with a helper |
| Specialists | Carpenter: 1 on-site visit plus 1 video check. Licensed electrician: 1 visit for lights and power |
| Outdoor Equity booking fees | $50 per on-site visit, $20 per call |
Why this size
Many kits come in 3.6 m and 4 m sizes. A 3.6 × 3.6 m kit is 13 m², over the 10 m² limit. The app suggests a 3.0 × 3.0 m kit, or trimming the kit's beams to stay under the limit, and checks the kit's published height against the 2.4 m maximum. It also measures the distance from your marked footprint to the boundary and flags it if you're close.
The steps
- Choose the kit and position in the app; app checks area, heights, side length and boundary distance
- Call Dial Before You Dig (1100)
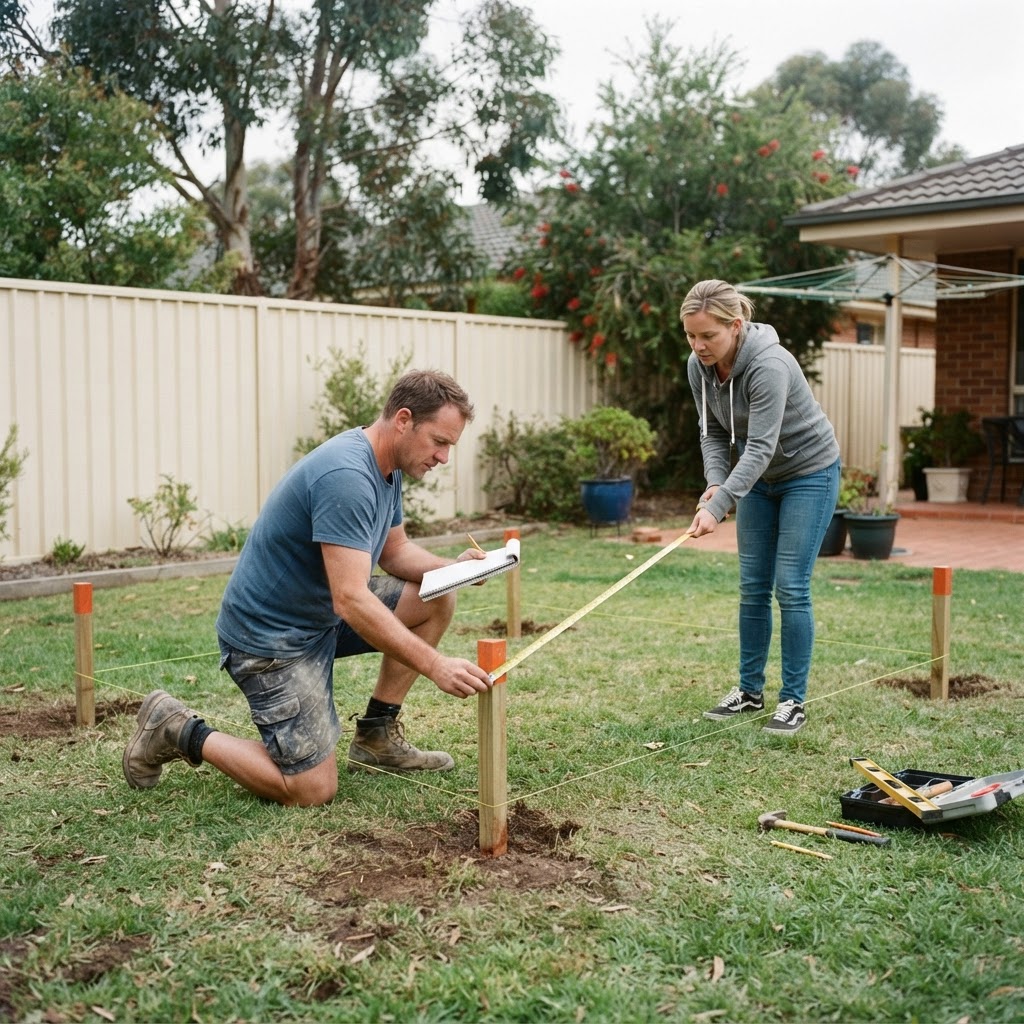
- Visit 1: carpenter squares the set-out (3-4-5 method), marks the footings, and shows you how to set and brace the first post plumb in concrete
- Dig and set the remaining posts; let the concrete cure
- Video check: show post heights, spacing and plumb on camera before fitting the beams

- Assemble the beams, rafters and roof slats to the kit instructions
- Electrician visit: installs the lights and power. Licensed work only. They issue a certificate of testing and safety
- Finish the ground underneath: pavers, gravel or decking

What the specialists do, and what you do
The carpenter gets the set-out square and the first post plumb. If those are out, everything after them is out too. The electrician does all the electrical work, which must be licensed in Queensland. You do the digging, the concreting and the kit assembly.
Materials and tools
- Freestanding pergola kit (chosen to fit the size and height limits)
- Concrete and post brackets or footings as specified by the kit
- Temporary bracing timber, screws and bolts as supplied
- Tools: string line, pegs, tape measure, spirit level, post-hole shovel or hired auger, drill and driver, ladder, socket set
Rules to check before you start
- Size and height limits for accepted building work (Queensland Building Regulation 2021). Councils and certifiers commonly list approval triggers as over 10 m², a mean height over 2.1 m or maximum height over 2.4 m, or any side over 5 m.
- Boundary setbacks and your council's planning scheme, including character, heritage and flood overlays.
- A pergola attached to the house, or one with a solid roof, needs extra checks.
- All electrical work must be done by a licensed electrician.
Frequently asked questions
Do I need approval for a pergola in Brisbane?
A small, freestanding pergola within the size and height limits can be accepted building work. Attached or larger pergolas, or ones near boundaries or in overlays, may need approval. Check with a certifier.
Can I install pergola lights myself?
No. Electrical work in Queensland must be done by a licensed electrician.
How much tradie time does a pergola kit need?
In this example, one 1-hour carpenter visit, one 15-minute video check, and an electrician visit for the lighting.
Sources
Plan your own version
Start with your address. We check the kit size against the published limits, measure your boundary distance, and book the two visits the build needs.

Related examples
-

A deck that may not need approval
A 9.6 m² deck you build, with a carpenter for the footings and hero cuts.
-

Waterlogged yard drainage
An 8 m subsoil drain you dig and lay, with a licensed plumber for the connection.
-

Paver patio
A 4 × 4 m patio you excavate, compact and lay, with a landscaper for levels and cuts.
Example project for general information only. It is not building, electrical or legal advice. Confirm with a private building certifier or your council before starting.