
Example project
Building a deck in Brisbane that may not need council approval: a DIY example with a carpenter on call
Quick answer
In Queensland, a small unroofed deck can be accepted building work, which means it doesn't need a building approval, if it stays within the limits councils and certifiers commonly publish: no more than 10 m², no side over 5 m, and a floor under 1 m above the ground. This example is a 3.0 × 3.2 m (9.6 m²) freestanding deck about 450 mm high. The homeowner does most of the work. A carpenter comes for three short visits, about 4 hours in total, to show the footings, fix the first boards and do the hero cuts. Boundary setbacks and council overlays still apply, so confirm your design with a private certifier.

At a glance
| Project | Freestanding, unroofed, low-level timber deck |
|---|---|
| Size | 3.0 m × 3.2 m = 9.6 m² |
| Floor height | About 450 mm above ground |
| Footings | About 9 (3 rows of 3, final number from your timber span tables) |
| Decking | About 40 rows of 70 mm boards with 5 mm gaps |
| Your time | 3–4 weekends with a helper |
| Specialist | Carpenter: 3 on-site visits, about 4 hours total, plus one 15-minute video check |
| Outdoor Equity booking fees | $50 per on-site visit, $20 per call |
Why this size
The app checks your plan against the published limits. A 3.4 × 3.4 m deck is 11.6 m², over the 10 m² limit. Trimming it to 3.0 × 3.2 m (9.6 m²) keeps it under the limit, with every side under 5 m. Keeping the floor around 450 mm high stays well clear of the 1 m height trigger. It also means no balustrade is needed and a single step does the job. The app also measures the distance from your marked footprint to your boundary using Queensland property boundary data, and flags it if you're close.
The steps
- Plan the size and position in the app; app checks area, height, side length and boundary distance
- Call Dial Before You Dig (1100) and wait for the plans
- Set out the deck with string lines and pegs; mark footing positions
- Visit 1: carpenter checks your set-out and levels, shows you how to dig, set and plumb the first stumps in concrete, and marks the rest
- Dig and set the remaining footings; let the concrete cure
- Fit bearers and joists using the app's layout
- Video check: show the frame on camera; carpenter checks level, square and joist spacing
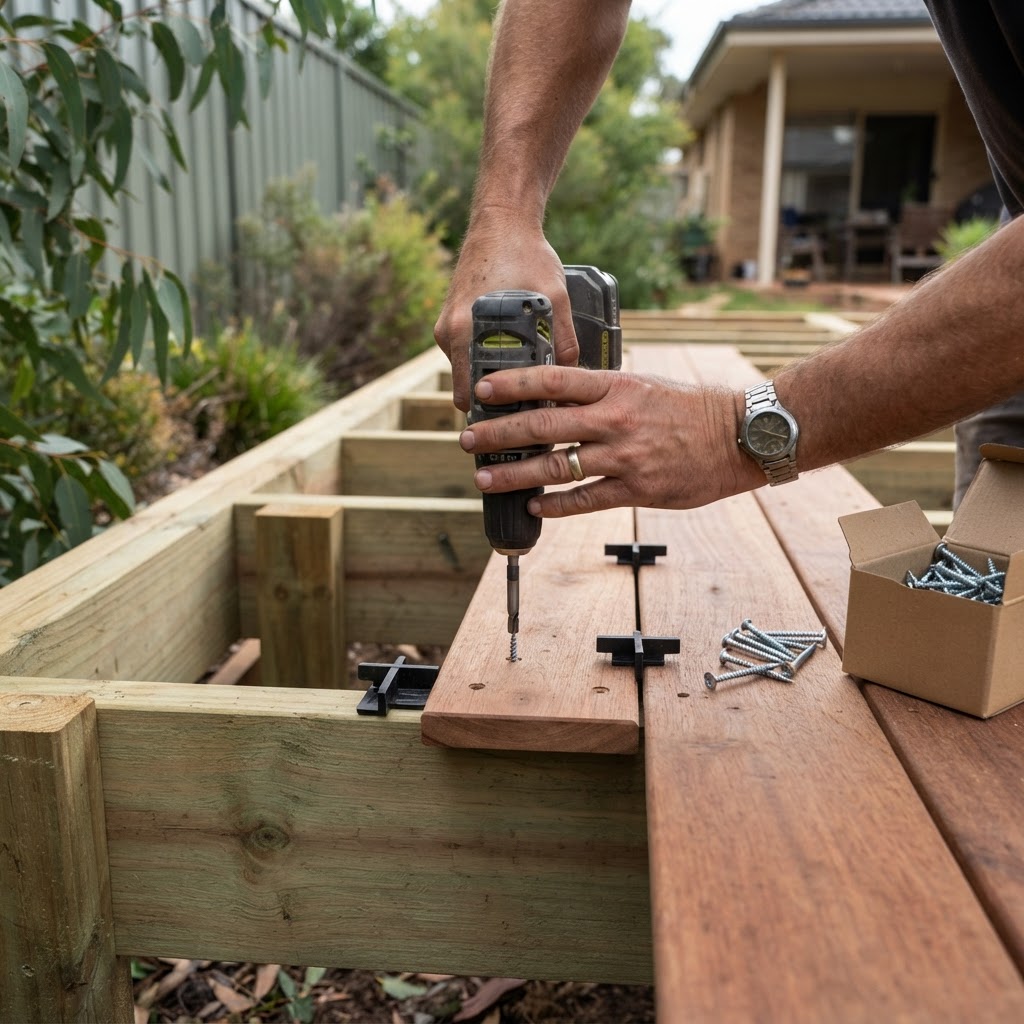
- Visit 2: carpenter fixes the first two boards with you and shows spacing, fixing pattern and how to straighten bowed boards

- Lay the remaining ~38 boards
- Visit 3 (about 2 weeks later): hero cuts. Trim board ends to one clean line, fit fascia or edge boards, cut and fit the step, final check
- Oil or seal the deck
What the carpenter does, and what you do
The carpenter only does the parts where experience matters most: checking the set-out, showing the footing method, starting the boards, and the finishing cuts that make a deck look professional. You do the digging, the concreting, the framing and the repetitive board laying, under the app's guidance. If you get stuck between visits, book a video or phone call and show the problem on camera.

Materials and tools
- Treated pine stumps or adjustable steel stirrups, concrete
- Bearers and joists (H3 treated pine or hardwood, sized from span tables)
- About 40 decking boards (70 mm), stainless steel or galvanised screws or nails
- Joist tape, deck oil
- Tools: string line and pegs, spirit or laser level, post-hole shovel, drill and driver, circular saw, mitre saw, square, spacers. Hire a post-hole auger if the ground is hard.
Rules to check before you start
- Size and height limits for accepted building work (Queensland Building Regulation 2021). Councils and certifiers commonly list approval triggers for decks and similar structures as over 10 m², a mean height over 2.1 m or maximum height over 2.4 m, any side over 5 m, or a floor 1 m or more above the surface below.
- Boundary setbacks and your council's planning scheme, including character, heritage and flood overlays.
- Attached decks, roofed decks and decks next to pools need extra checks.
- Termite management: keep inspection zones clear.
Frequently asked questions
Can I build a deck in Brisbane without approval?
Often yes, if it's small, low, unroofed and well sited. Confirm your design with a private building certifier, because setbacks and overlays can change the answer.
How many tradie visits does a DIY deck need?
In this example, three short on-site visits (about 4 hours in total) and one 15-minute video check, compared with a crew building the whole deck over several days.
What are hero cuts?
The finishing cuts that make a deck look professional: trimming the board ends to one clean line, fitting edge or fascia boards, and cutting the step.
Can I attach the deck to my house?
Attaching changes the rules. Treat it as needing a certifier's check.
Sources
Plan your own version
Start with your address. We look up your lot, overlays and council, then split the build into what you do and the short specialist visits that cover the rest.
Related examples
-

Waterlogged yard drainage
An 8 m subsoil drain you dig and lay, with a licensed plumber for the connection.
-

Paver patio
A 4 × 4 m patio you excavate, compact and lay, with a landscaper for levels and cuts.
-

Freestanding pergola kit
A 3.0 × 3.0 m kit, squared up by a carpenter, lit by a licensed electrician.
Example project for general information only. It is not building, legal or engineering advice. Rules vary by property and council. Confirm with a private building certifier or your council before starting.