
Example project
Laying a DIY paver patio in Brisbane, with a landscaper for levels and finishing cuts
Quick answer
Laying pavers on a compacted base is landscaping work that many homeowners can do themselves. It usually doesn't need building approval. The parts that decide whether a patio lasts are the levels and the fall away from the house, plus the cuts along the edges. In this example the homeowner digs out, compacts and lays a 4 × 4 m (16 m²) patio of 600 × 400 mm pavers. A landscaper makes two short visits, about 2.5 hours in total, and one video check.

At a glance
| Project | Ground-level paver patio beside the house |
|---|---|
| Size | 4 m × 4 m = 16 m² |
| Pavers | 600 × 400 mm (about 67 pavers plus 10% for cuts) |
| Base | About 100 mm compacted road base plus 20–30 mm bedding sand or crusher dust |
| Fall | About 1:100 away from the house |
| Your time | 2–3 weekends |
| Specialist | Landscaper: 2 on-site visits (about 2.5 hours), 1 video check |
| Outdoor Equity booking fees | $50 per on-site visit, $20 per call |
The steps
- Mark the patio in the app; the app checks overlays and flags any stormwater or overland-flow issues
- Call Dial Before You Dig (1100)
- Visit 1: landscaper sets string lines and level pegs for the finished height and fall away from the house, and checks drainage and termite inspection clearances
- Excavate about 150 mm (hire a mini digger or dig by hand)
- Lay road base in layers and compact each layer with a hired plate compactor


- Video check: show your levels on camera before screeding
- Screed the bedding layer and lay the full pavers to the string lines
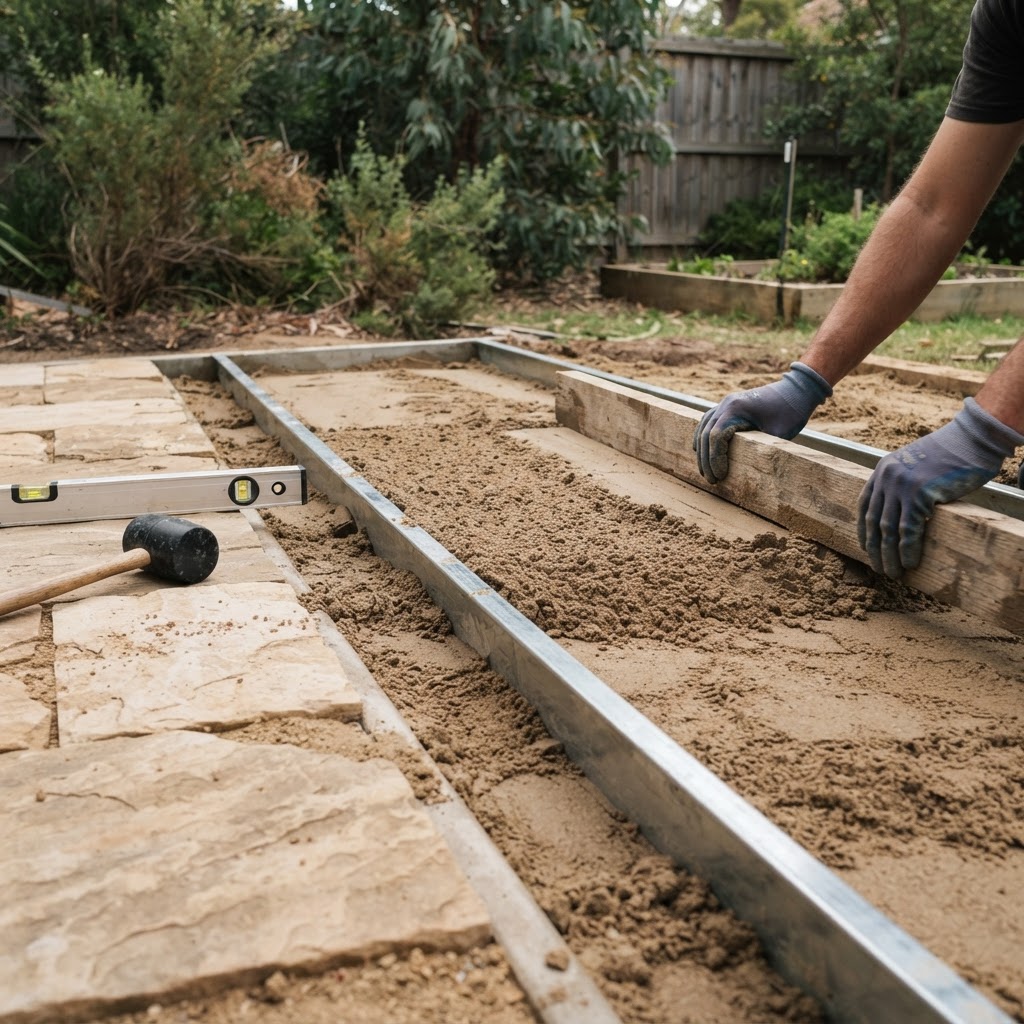

- Visit 2: landscaper marks and cuts the edge pavers, sets the edge restraint and checks the fall
- Fill the joints with paving sand or polymeric sand and compact the surface

What the specialist does, and what you do
The landscaper sets the heights and falls, which decide whether water runs away from your house or towards it. They also do the edge cuts, which decide whether the patio looks professional. You do the heavy, repetitive work: digging, compacting and laying.
Materials and tools
- About 74 pavers (600 × 400 mm, including 10% extra for cuts)
- Road base (about 1.6 m³ for 100 mm), bedding sand or crusher dust, joint sand
- Edge restraint (concrete haunch or edging strip)
- Tools: string line, level pegs, spirit or laser level, screed rails, rubber mallet, wheelbarrow, shovel. Hire a plate compactor and a paver or brick saw (or leave the cuts to the landscaper).
Rules to check before you start
- Keep the surface falling away from the house, and don't cover or bridge weep holes, subfloor vents or termite inspection zones.
- Large new hard surfaces can affect stormwater and overland flow. Check your property's overlays.
- Ground-level paving is generally landscaping, but confirm with your council if your property has overlays or easements.
Frequently asked questions
Do I need approval to lay pavers in Brisbane?
Ground-level paving is generally treated as landscaping, not building work. Overlays, easements and stormwater can still matter, so check your property first.
What base do pavers need?
Commonly about 100 mm of compacted road base, then a thin screeded bedding layer of sand or crusher dust. Heavier use needs more.
Which parts should I get help with?
Setting heights and falls at the start, and the edge cuts at the end. Those are the two visits in this example.
Sources
Plan your own version
Start with your address. We check your lot and overlays, work out the base and paver quantities, and book the two visits that protect the finish.
Related examples
-

A deck that may not need approval
A 9.6 m² deck you build, with a carpenter for the footings and hero cuts.
-

Waterlogged yard drainage
An 8 m subsoil drain you dig and lay, with a licensed plumber for the connection.
-

Freestanding pergola kit
A 3.0 × 3.0 m kit, squared up by a carpenter, lit by a licensed electrician.
Example project for general information only. It is not building or legal advice. Check your property's overlays and easements before starting.